hello@strulen.com
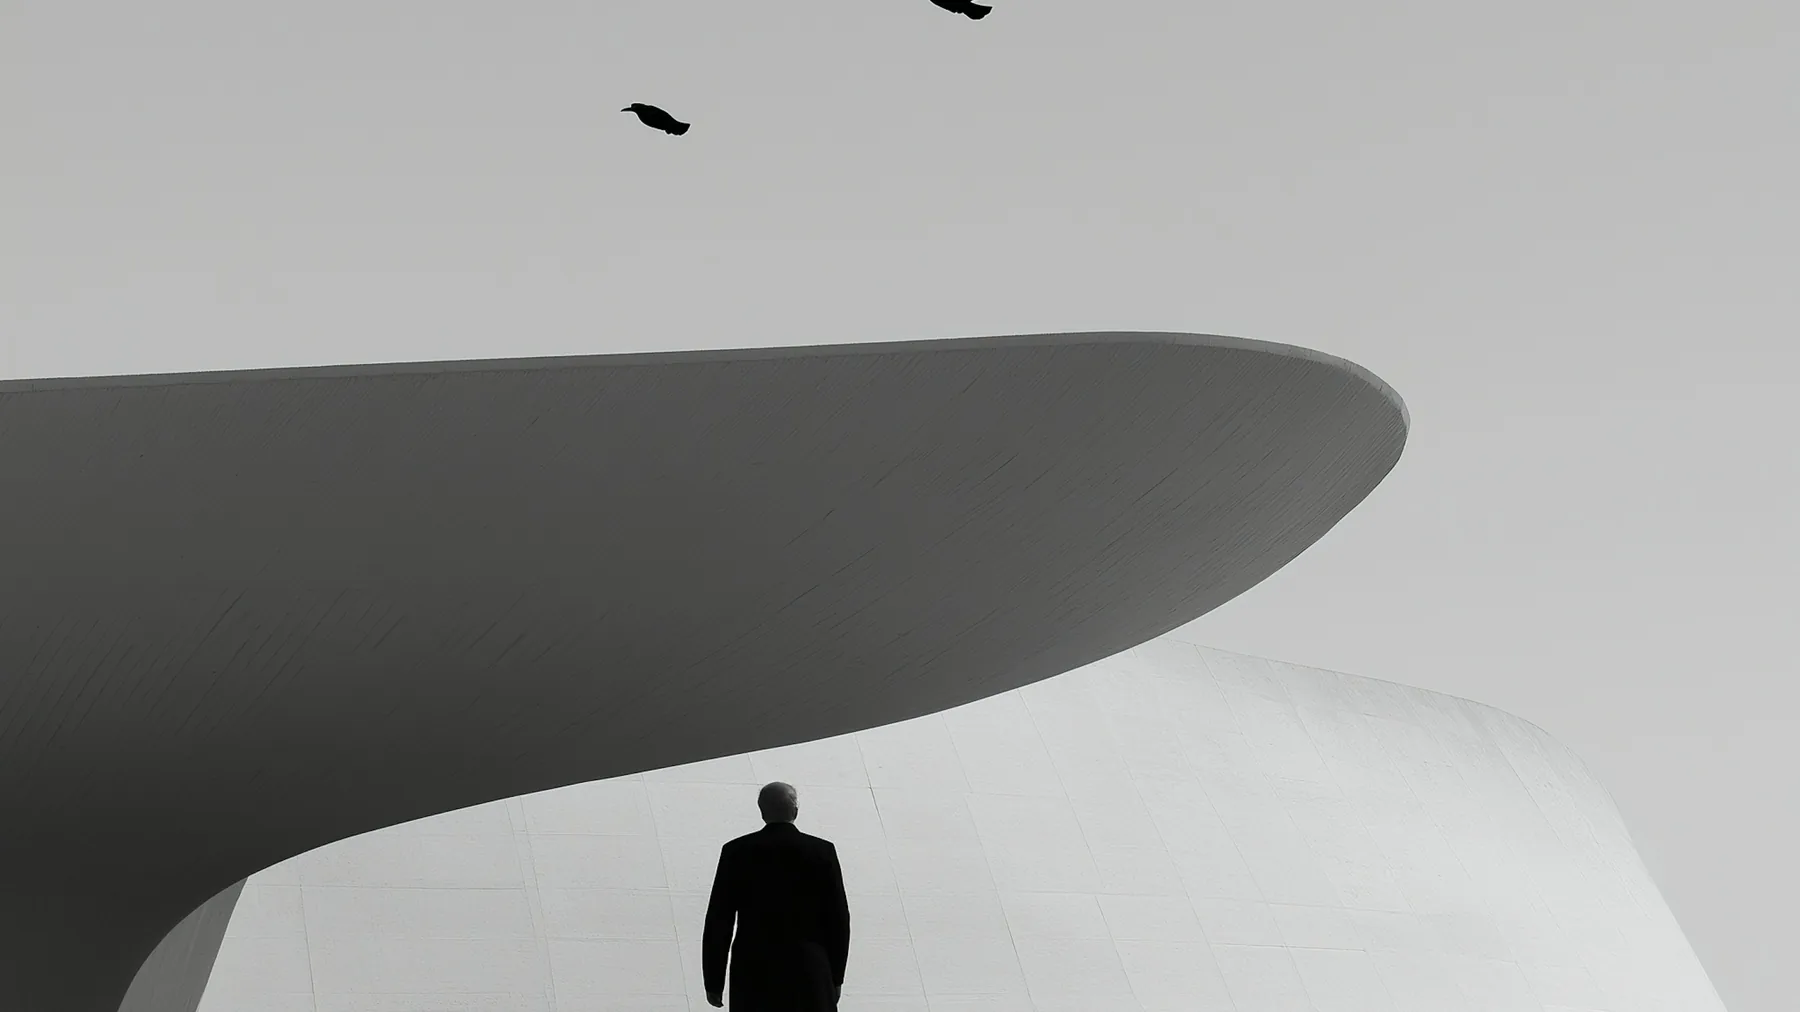
A lone figure walking beneath a vast curved concrete canopy, birds overhead, the building reduced to a single sweeping edge against a pale sky.

Strulen  Architect Studio  —  Architecture, Interiors & Planning

Architecture shaped with purpose.

A contemporary architecture studio creating considered spaces through clear planning, refined proportion and a disciplined understanding of architecture — from the first idea to a completed building.

Selected work

Nine connected services, from the first idea to a completed building. One project is in design development; the studies below show how the same thinking is applied across the work we take on.

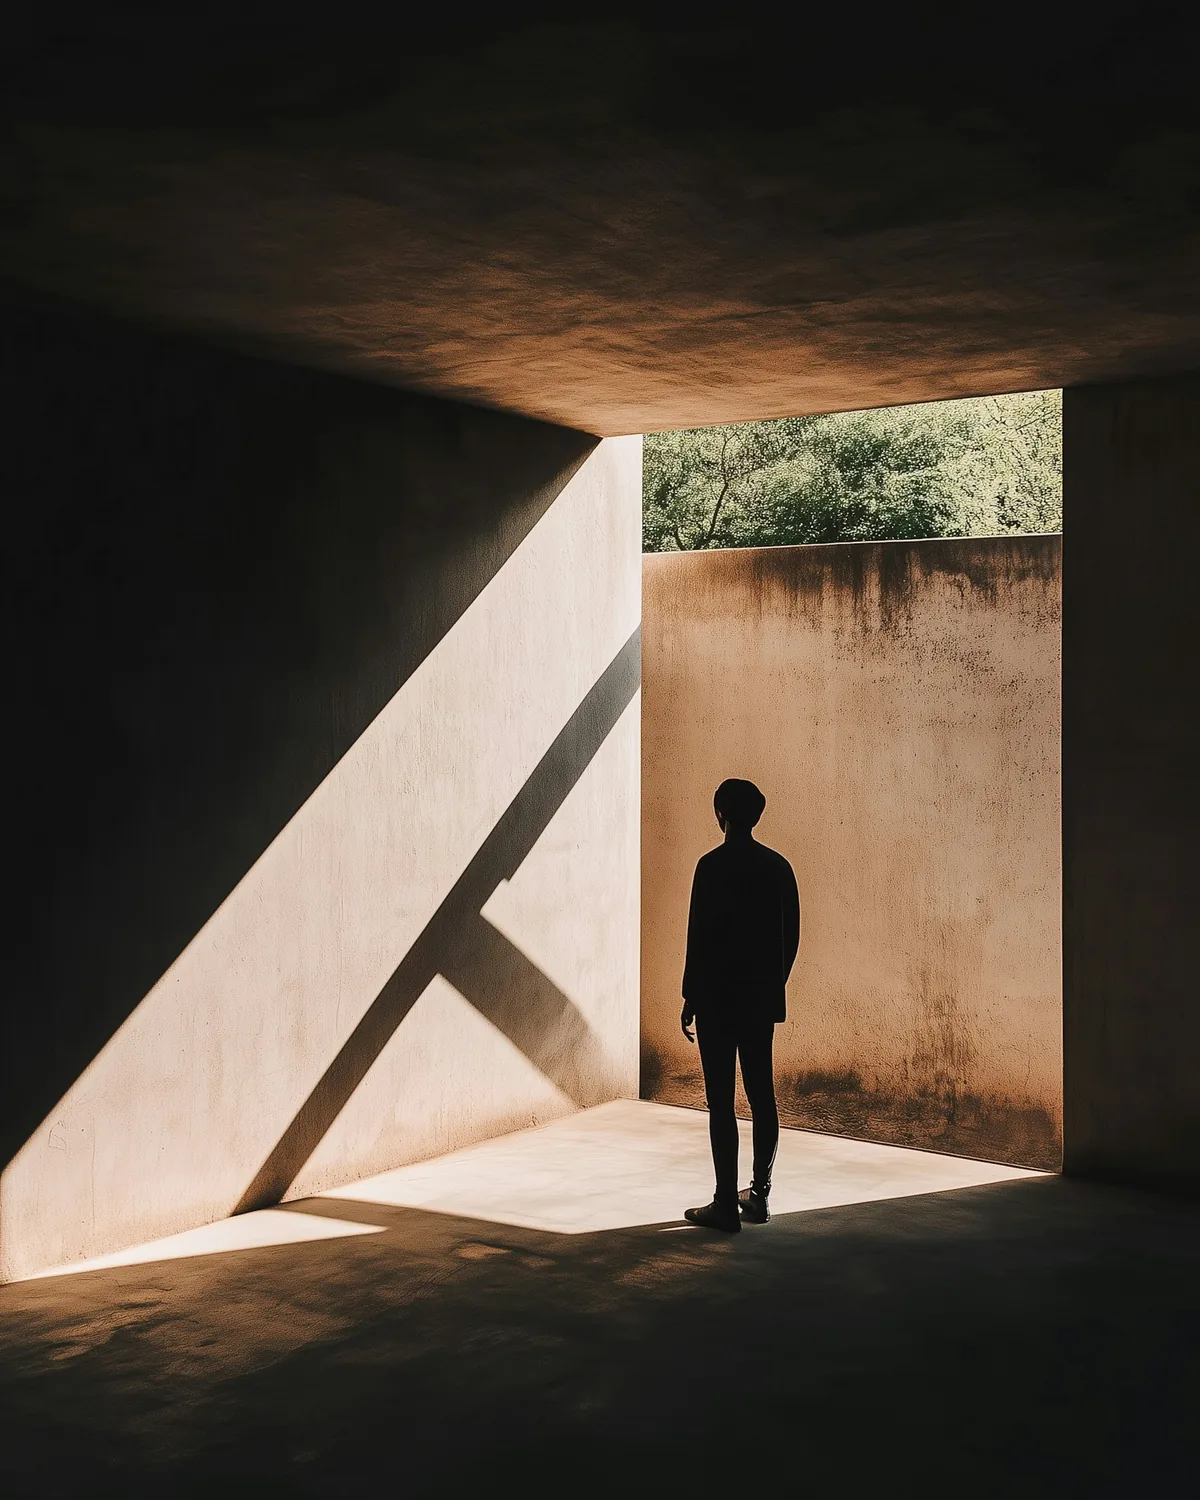
01 A figure standing in a concrete undercroft where a hard shaft of daylight cuts diagonally across the wall and floor.

Private residence

Ridge House

Conceived as a quiet relationship between architecture, landscape and everyday life. Strong concrete forms frame natural light, distant views and moments of retreat.

Location
Coastal California, USA
Status
Design development
Type
Private residence
Scope
Architecture, spatial planning, interior direction
Open project →
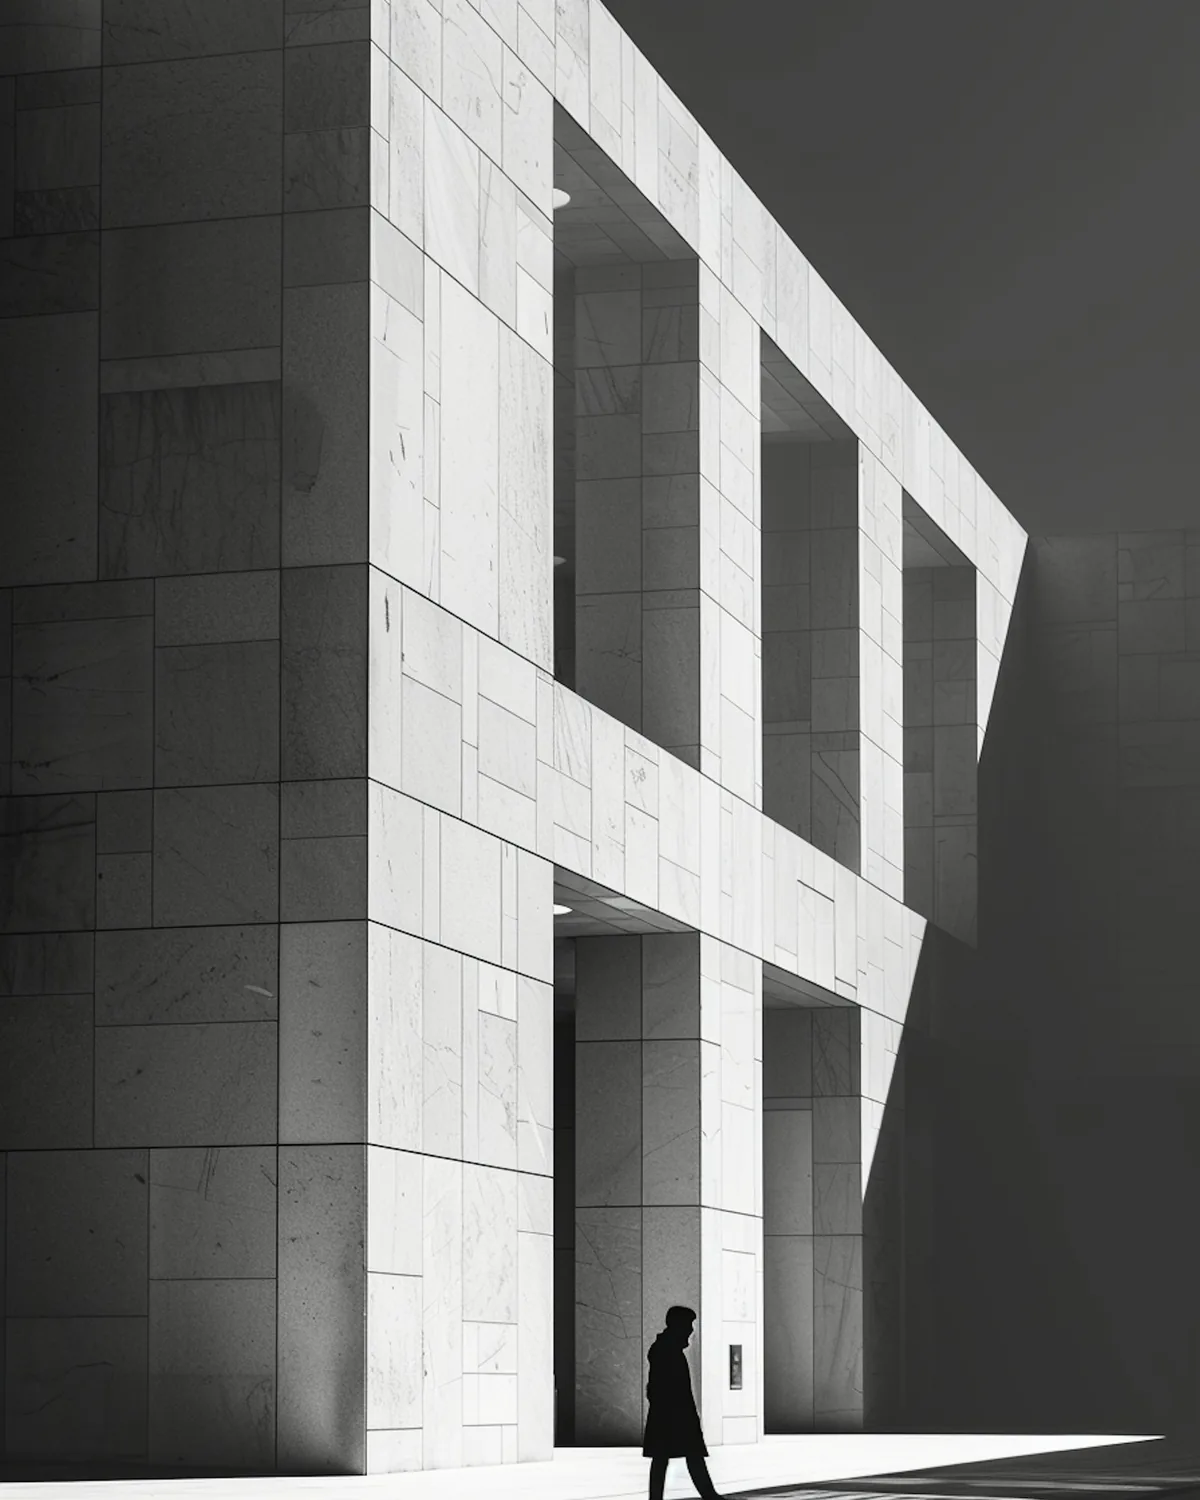
02 A small figure crossing a sunlit forecourt beneath a deep stone grid facade, the structure reading as a single repeated frame.

Commercial

Structure as facade

Concept study

A study in letting the structural grid do the work of the elevation, so depth and shadow carry the building rather than applied material.

Category
Commercial
Status
Concept study
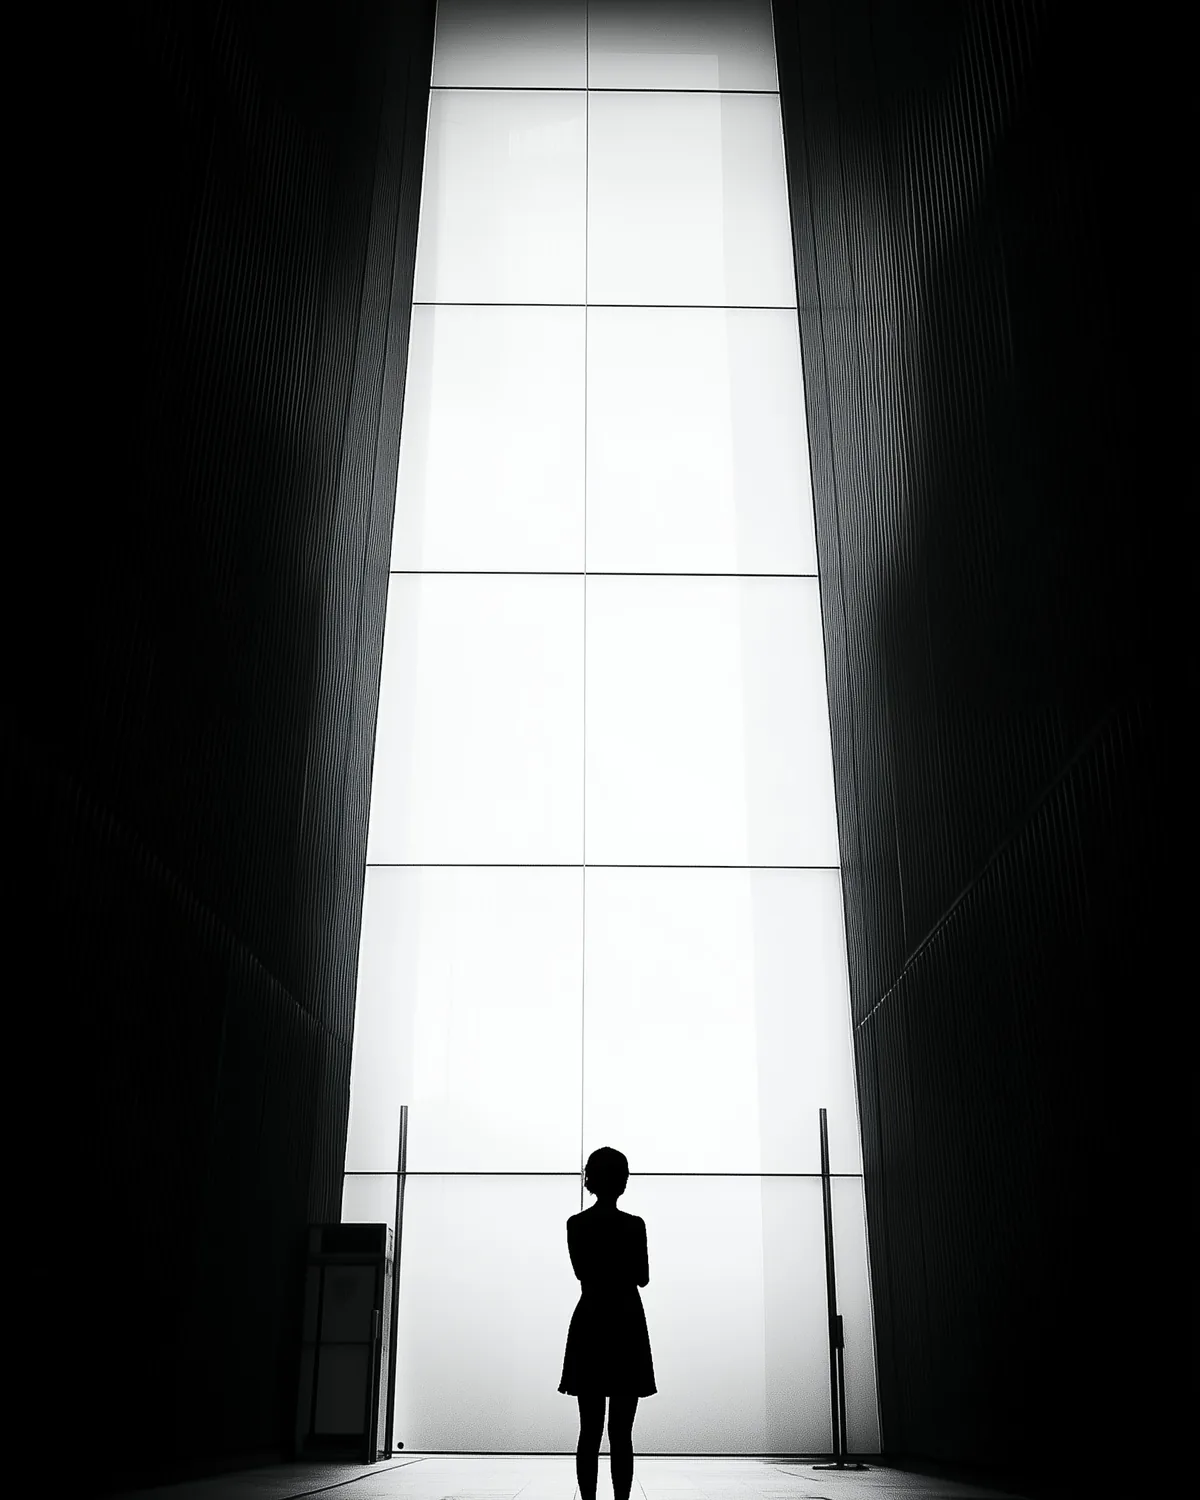
03 A figure silhouetted in a tall bright opening at the end of a dark corridor, the walls falling away into shadow on either side.

Interior

Light as the plan

Concept study

Material, light and circulation designed together, so the experience inside carries the same clarity as the form outside.

Category
Interior
Status
Concept study
04 A single figure at the far end of a long symmetrical hall whose angled white walls converge towards a bright opening, reflected in a polished floor.

Planning

Reading the ground

Concept study

Programme, zoning and feasibility resolved before form — reading land, access and orientation so the building starts in the right place.

Category
Planning
Status
Concept study

Direction A — Mass & Measure. Proof of concept: hero and selected work only. Ridge House is the one project carried in the studio's own materials and is in design development, not built. Everything marked Concept study is a study, not a commission. Photography licensed from Lummi.